Residentie Kruidtuin - Blok B
Location
Lange Ridderstraat 44
2800 Mechelen
The distance to Mechelen
as the crow flies is 0.25 km
Map
Streetview
General info
Residence Thomas More
Residing landlord
Contract 10 months
Flemish model lease agreement
EPC: 157 kWh/m²
Shared facilities
Car park
Elevator
Internet
Living room
Terrace
From Monday 22 April 2024(6pm) to Monday 29 April 2024 (6pm), you can apply for a room for next academic year. The application form is only available during the application period.
A building : if you want to rent a room here, we expect you to take up a commitment as a buddy We will select based on the motivation you submit for this. Order of application is not important. Students with a disability will be given priority.
B building : without commitment. Only order of application is important.
Visits to the residence are only possible during the Open Kotdag on 20 April. Individual visits will not be organised.
More info on : https://thomasmore.be/en/student-housing-mechelen
Additional costs
Advance energy/water: €
0/month
Advance telecommunication: €
0/month
Tax second residence: €
0/year


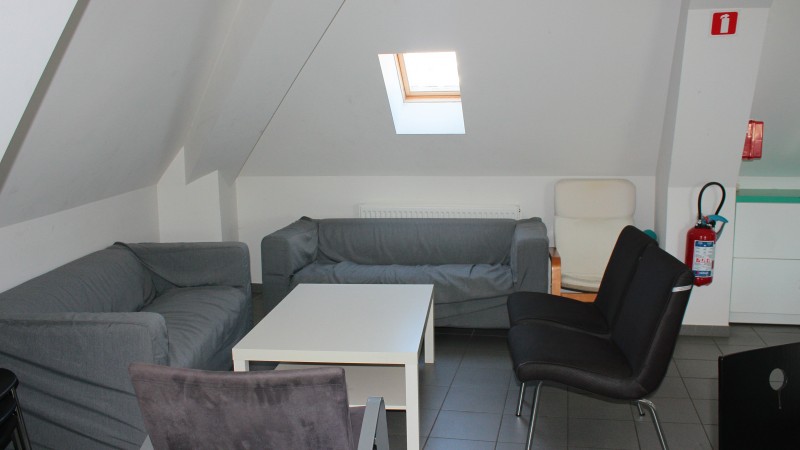


room: B01 (available)

 € 420
€ 420
Automatic calculation of costs included
room
B01
17.5 m2
room: B02 (available)
€ 420
Automatic calculation of costs included
room
B02
18.5 m2
room: B03 (available)
€ 420
Automatic calculation of costs included
room
B03
18 m2
room: B04 (available)
€ 420
Automatic calculation of costs included
room
B04
18 m2
room: B05 (available)
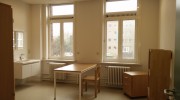
€ 420
Automatic calculation of costs included
room
B05
18.5 m2
room: B06 (available)
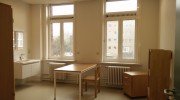
€ 420
Automatic calculation of costs included
room
B06
19 m2
room: B07 (available)
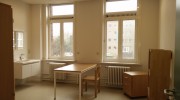
€ 420
Automatic calculation of costs included
room
B07
19 m2
room: B09 (available)
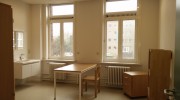
€ 420
Automatic calculation of costs included
room
B09
19 m2
room: B10 (available)

€ 420
Automatic calculation of costs included
room
B10
17.5 m2
room: B11 (available)

€ 420
Automatic calculation of costs included
room
B11
18 m2
room: B12 (available)

€ 420
Automatic calculation of costs included
room
B12
19 m2
room: B13 (available)
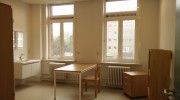
€ 420
Automatic calculation of costs included
room
B13
18 m2
room: B14 (available)
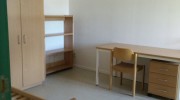
€ 420
Automatic calculation of costs included
room
B14
14 m2
room: B16 (available)
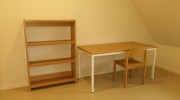
€ 420
Automatic calculation of costs included
room
B16
16.5 m2
room: B17 (available)
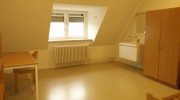
€ 420
Automatic calculation of costs included
room
B17
17.5 m2
room: B18 (available)
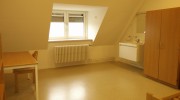
€ 420
Automatic calculation of costs included
room
B18
17.5 m2
room: B19 (available)
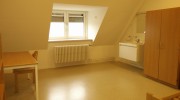
€ 420
Automatic calculation of costs included
room
B19
17 m2
room: B20 (available)
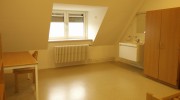
€ 420
Automatic calculation of costs included
room
B20
18 m2
room: B22 (available)

€ 420
Automatic calculation of costs included
room
B22
13.5 m2
room: B23 (available)
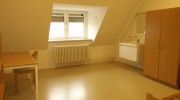
€ 420
Automatic calculation of costs included
room
B23
13 m2
room: B24 (available)

€ 420
Automatic calculation of costs included
room
B24
13 m2
room: B25 (available)

€ 420
Automatic calculation of costs included
room
B25
14 m2
studio: B08 (available)

€ 580
Automatic calculation of costs included
studio
B08
35 m2
studio: B15 (available)
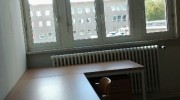
€ 580
Automatic calculation of costs included
studio
B15
35 m2
studio: B21 (available)
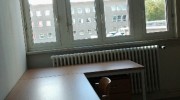
€ 580
Automatic calculation of costs included
studio
B21
29.5 m2
studio: B26 (available)
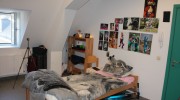
€ 580
Automatic calculation of costs included
studio
B26
25.5 m2